
WTX House Plans
A bathroom for every bedroom
Plans where every bedroom has its own full bath, plus a powder room for guests. We design them this way for student housing, roommates and shared living, and the layout works just as well for families and guests.
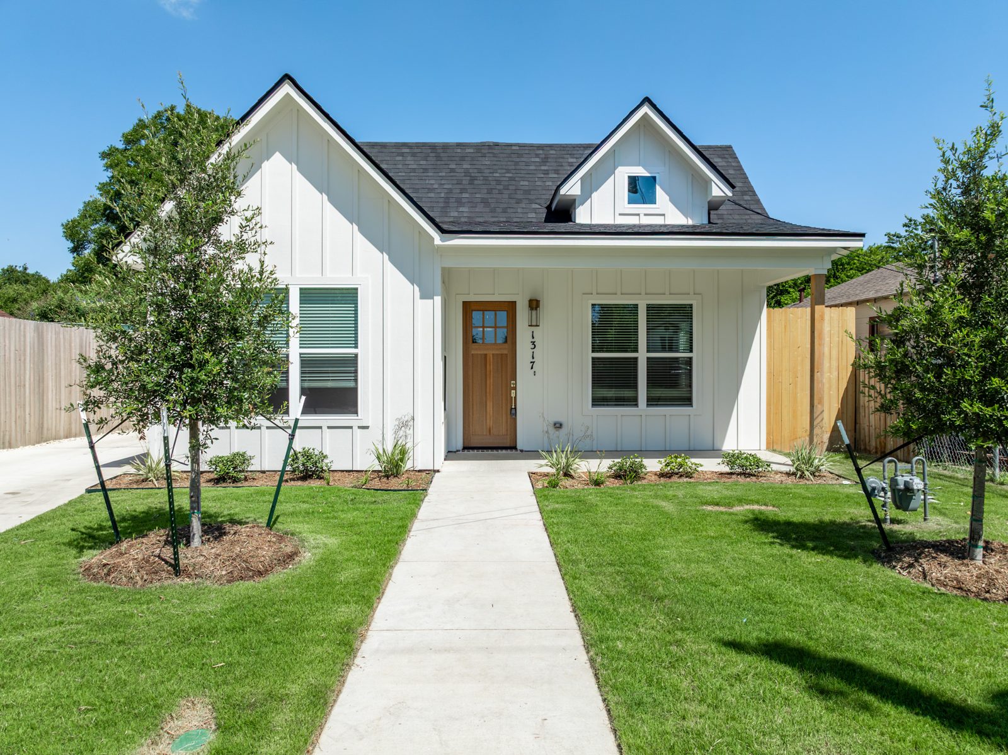
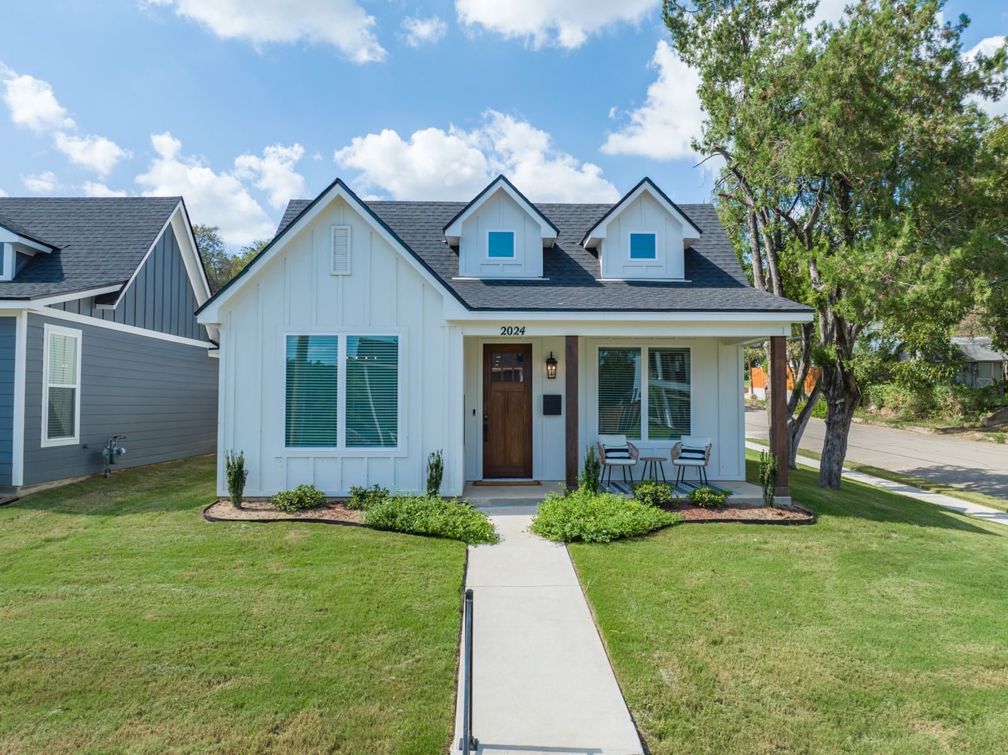
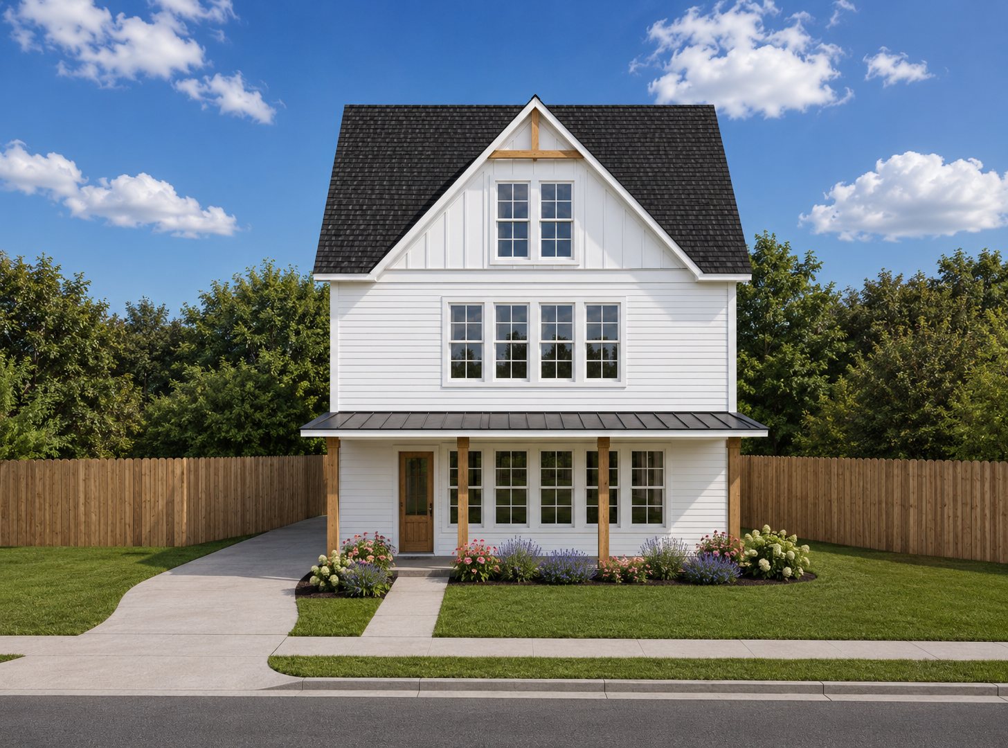
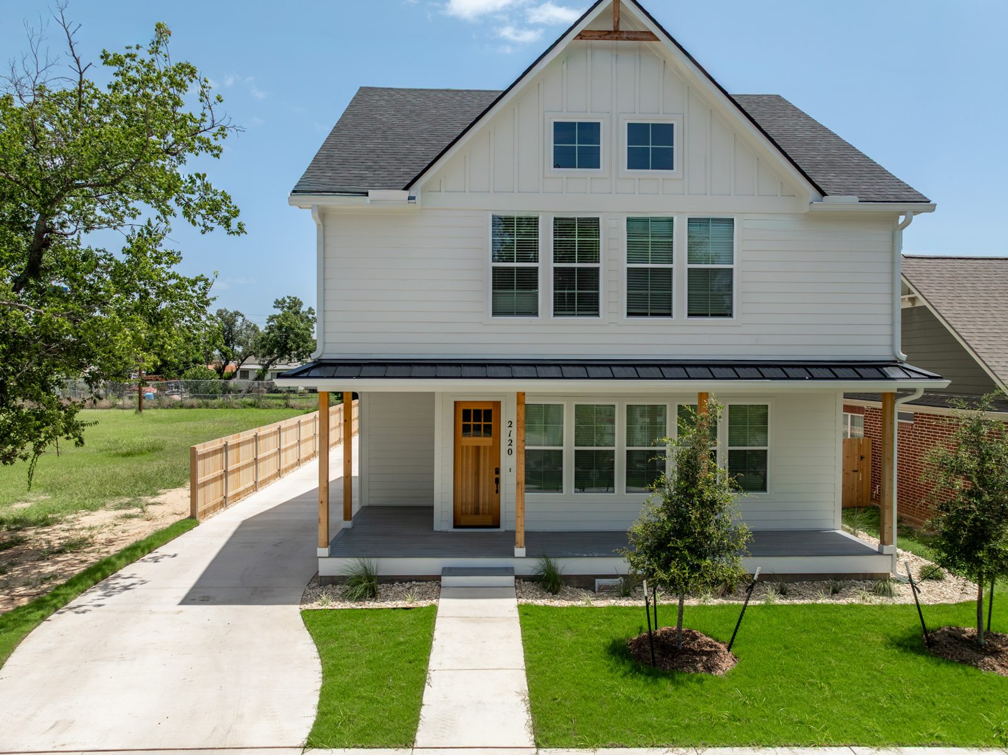
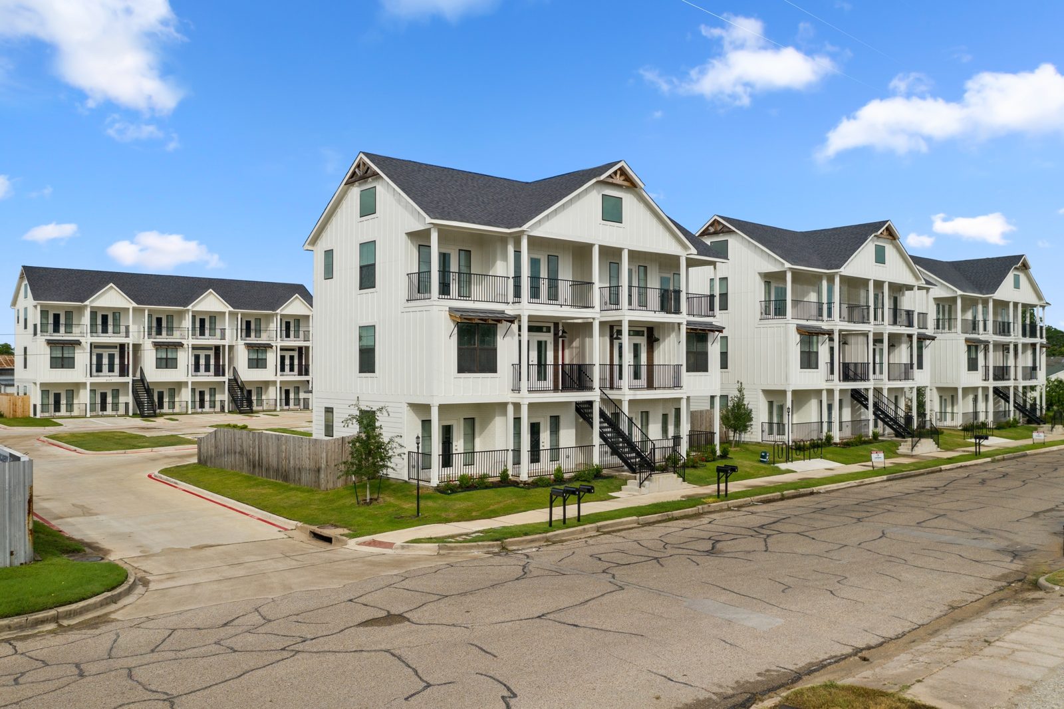
Private baths cut down on shared space and scheduling, and they make every bedroom equally desirable. Bedrooms in these plans are grouped away from the kitchen and living areas for privacy and quiet.
Several of these homes were built near Baylor University for students; the Speight is a three-story, six-suite version for larger groups.
| Plan | Width | Depth | Bed / bath | Living sq ft | Sq ft / bedroom | Stories |
|---|---|---|---|---|---|---|
| The Wood | 30'-0" | 75'-11" | 4 / 4.5 | 1,998 | 500 | 1 |
| The Fifth | 28'-8" | 88'-0" | 3 / 3.5 | 1,631 | 544 | 1 |
| The Speight | 32'-0" | 38'-0" | 6 / 6.5 | 2,636 | 439 | 3 |
| The Fourth | 32'-0" | 38'-0" | 4 / 4.5 | 1,959 | 490 | 2 |
| The Prose | 53'-0" | 31'-0" | 4 / 4.5 per unit | 1,784 per unit | 446 | 3 |
How it works
- Pick a plan and check out. You'll get an instant PDF of the full construction set.
- Hire a local professional. A licensed architect, engineer or qualified designer in your area adapts the plans to your lot and local codes and designs the foundation and structure.
- Permit and build. Each purchase is a license to build one home (or one building, for a duplex).