
WTX House Plans
Plans with four or more bedrooms
Plans with four to six bedrooms per home (and a duplex with eight), designed for families, groups, students and rentals.
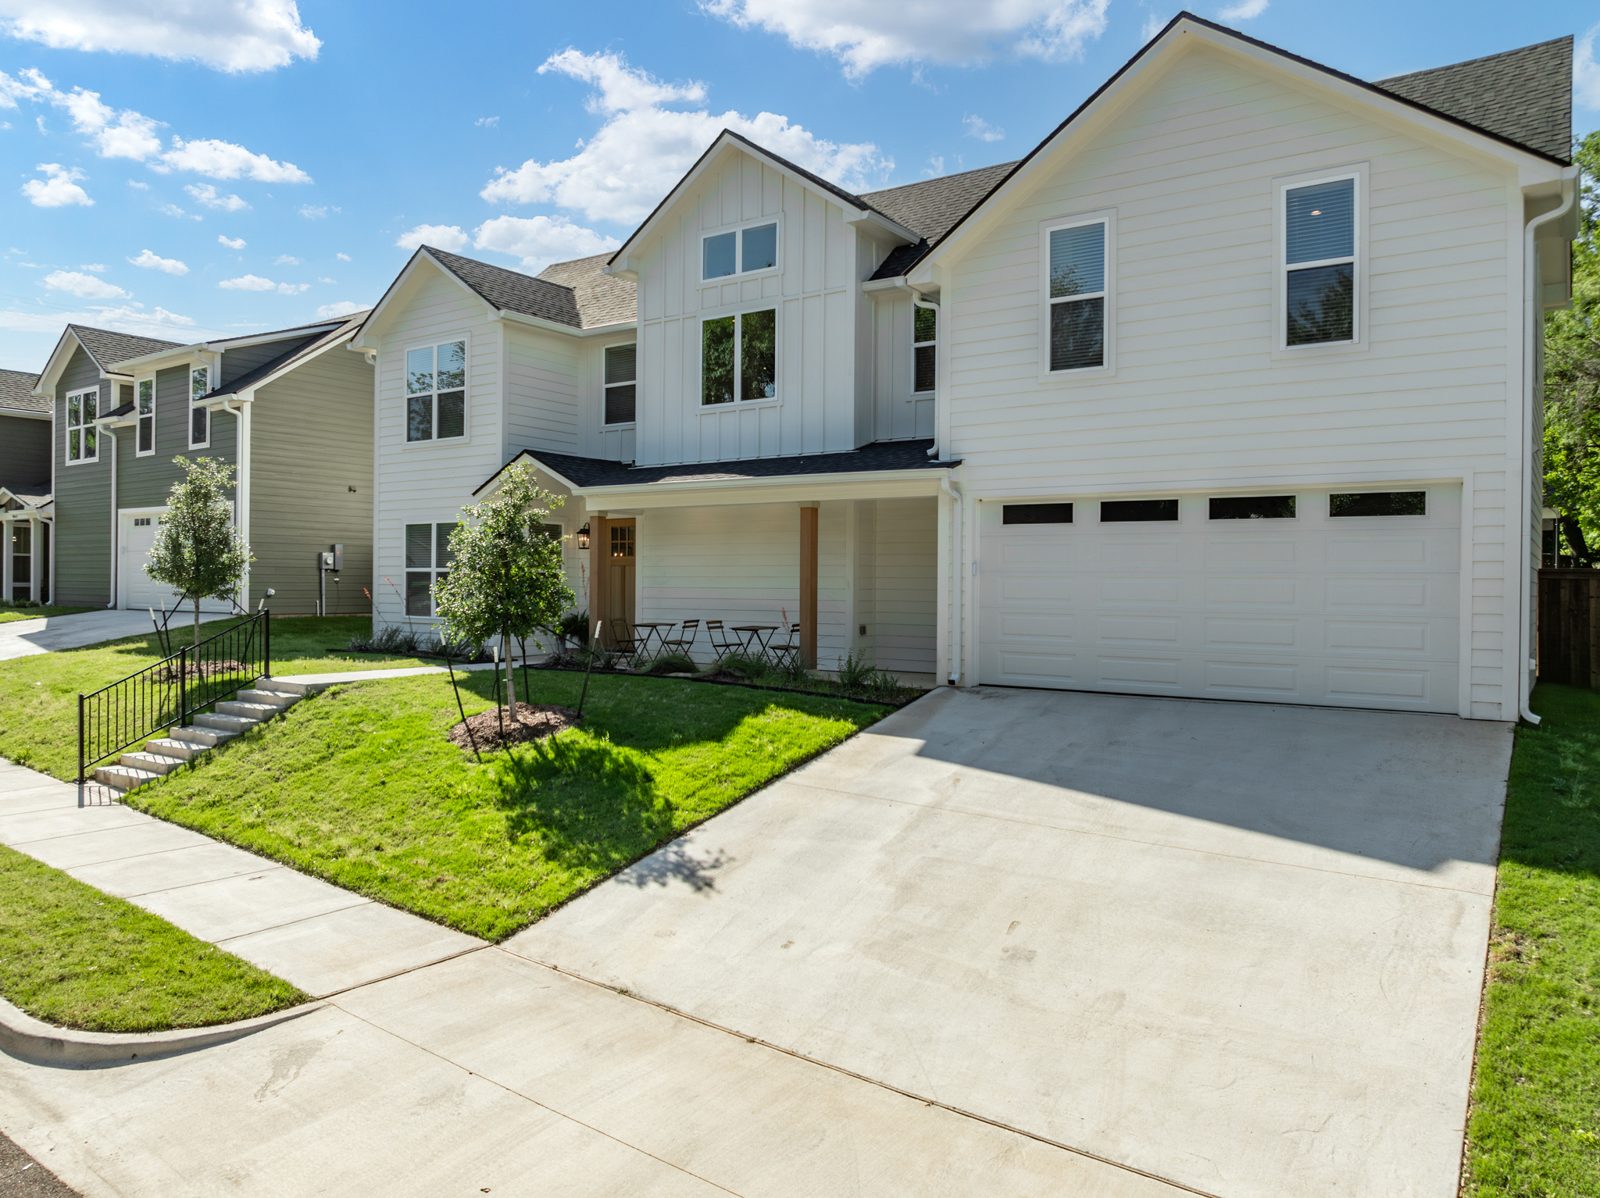 House plan
$500
The Proctor I
4 bd3.5 ba1,880 sq ft61'-5" wide
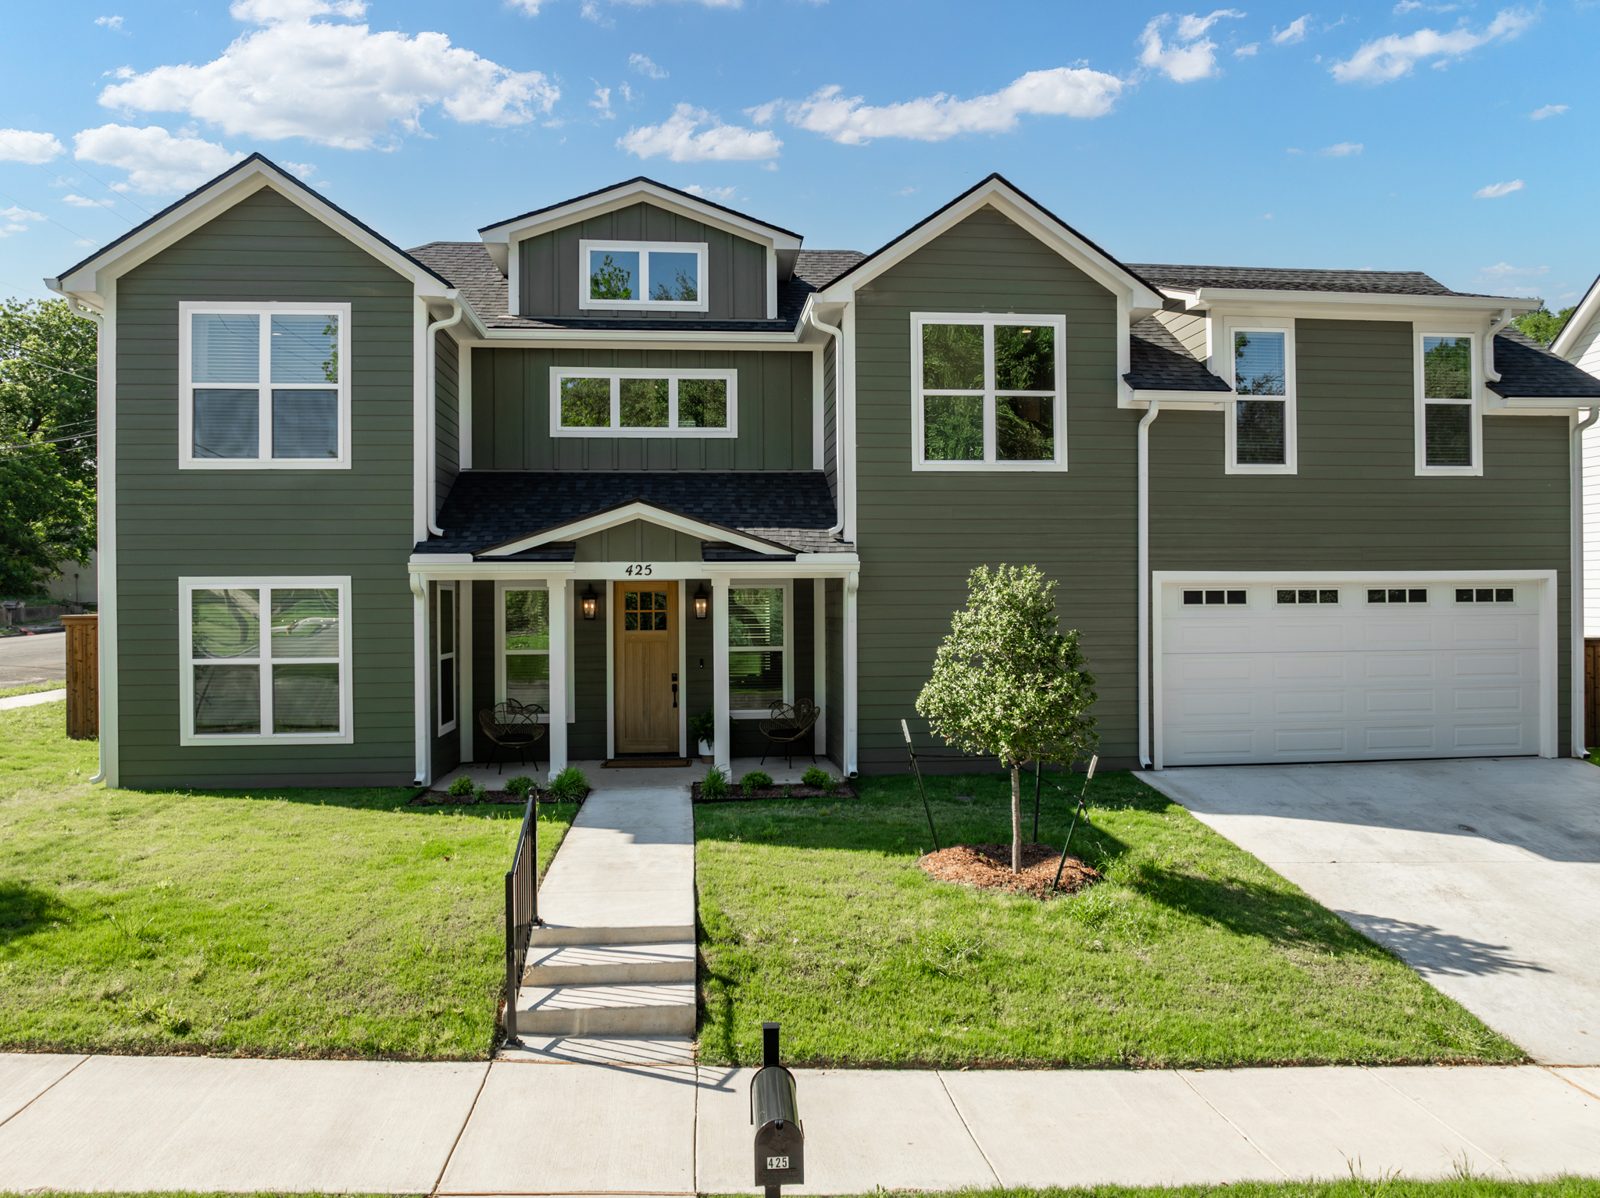 House plan
$500
The Proctor II
4 bd3.5 ba1,883 sq ft61'-5" wide
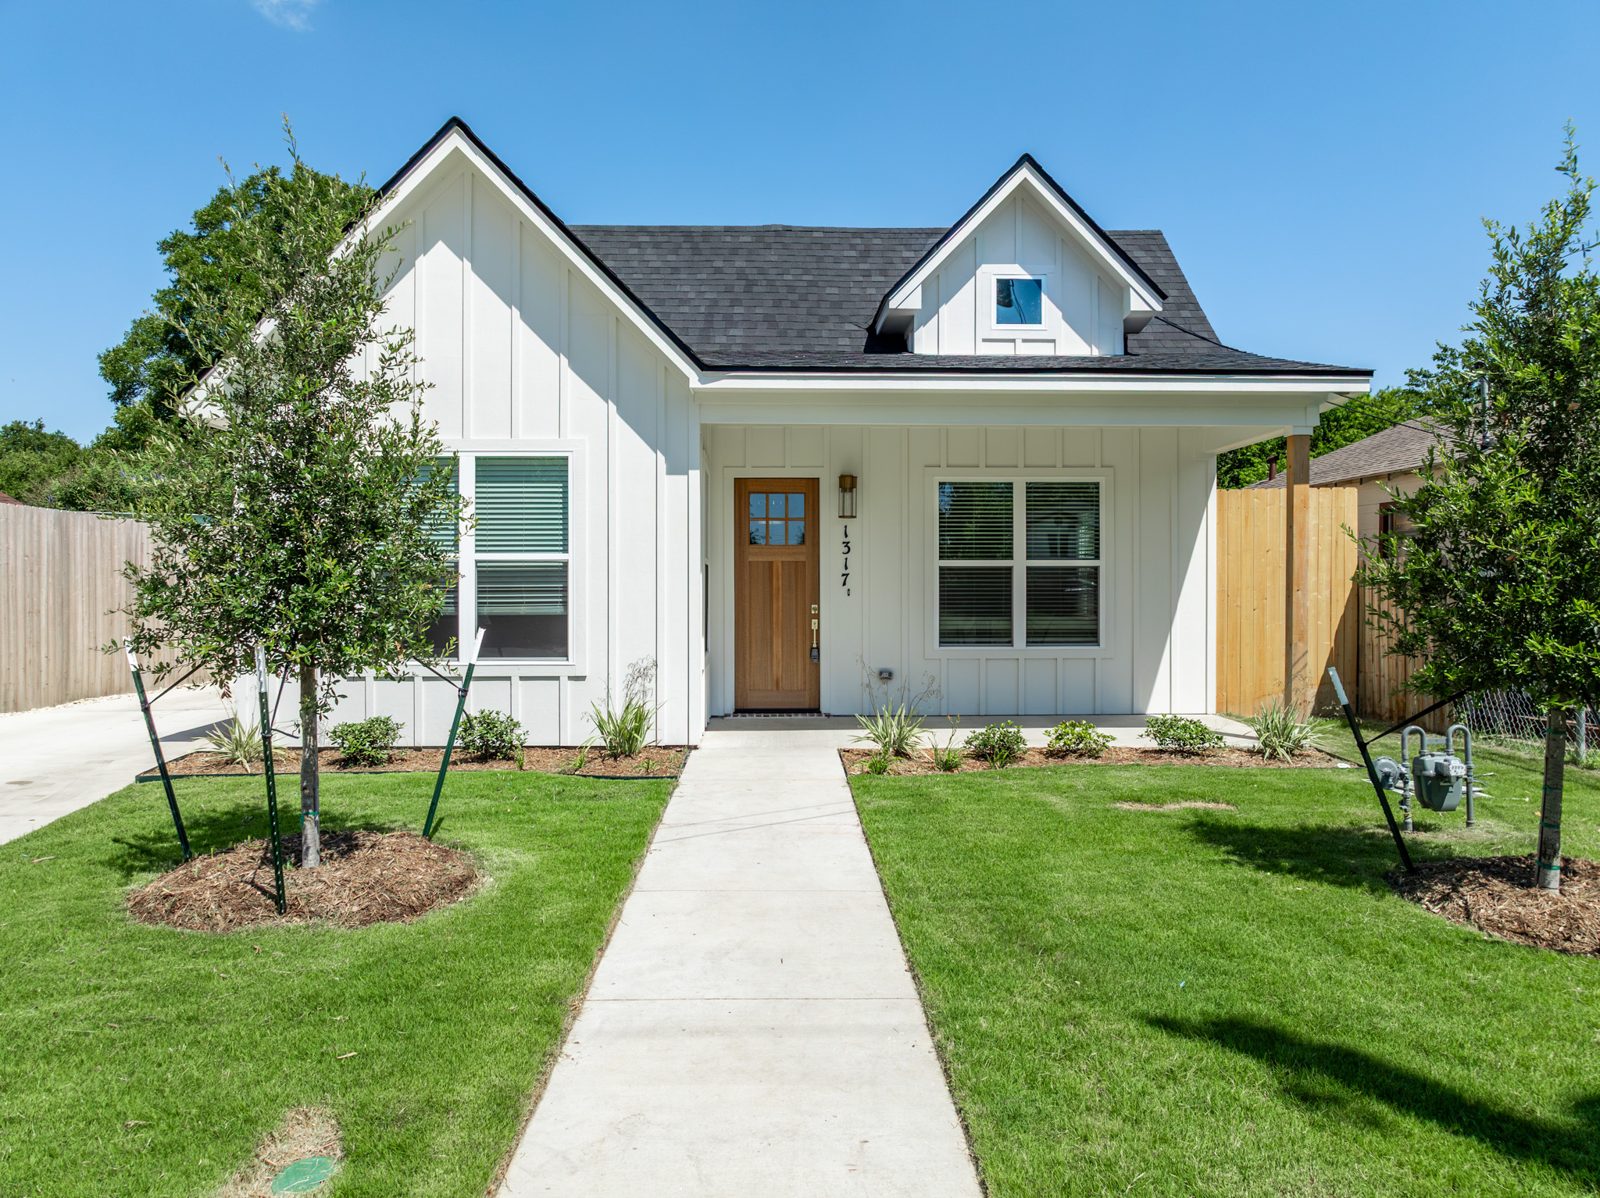 House plan
$500
The Wood
4 bd4.5 ba1,998 sq ft30'-0" wide
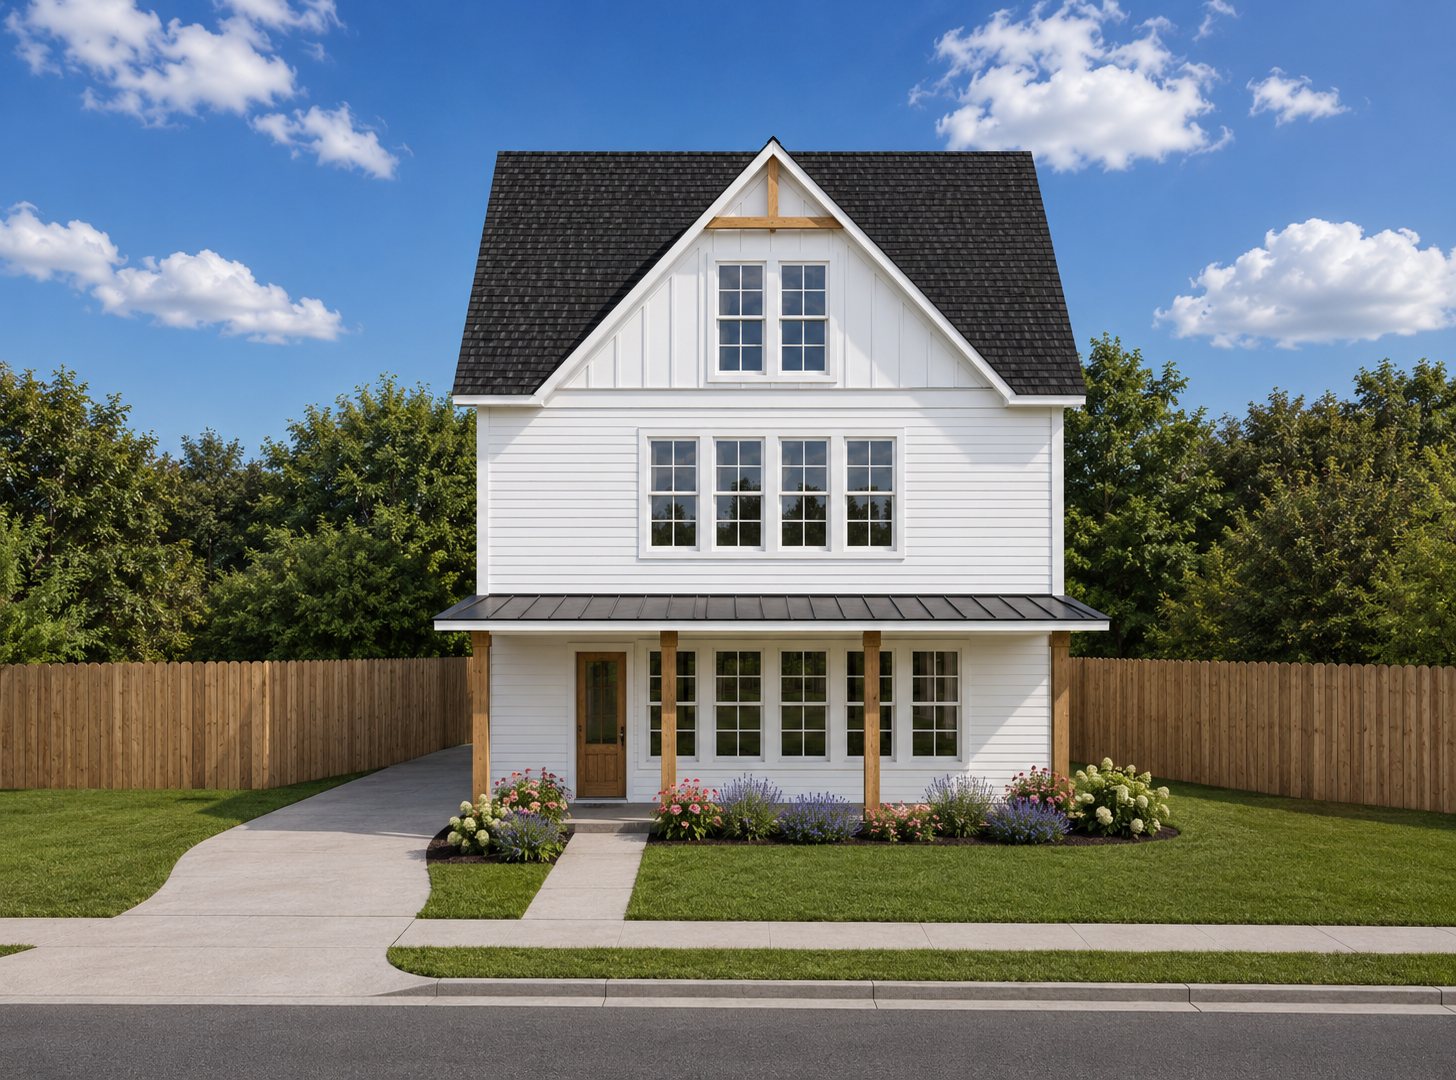 House plan
$500
The Speight
6 bd6.5 ba2,636 sq ft32'-0" wide
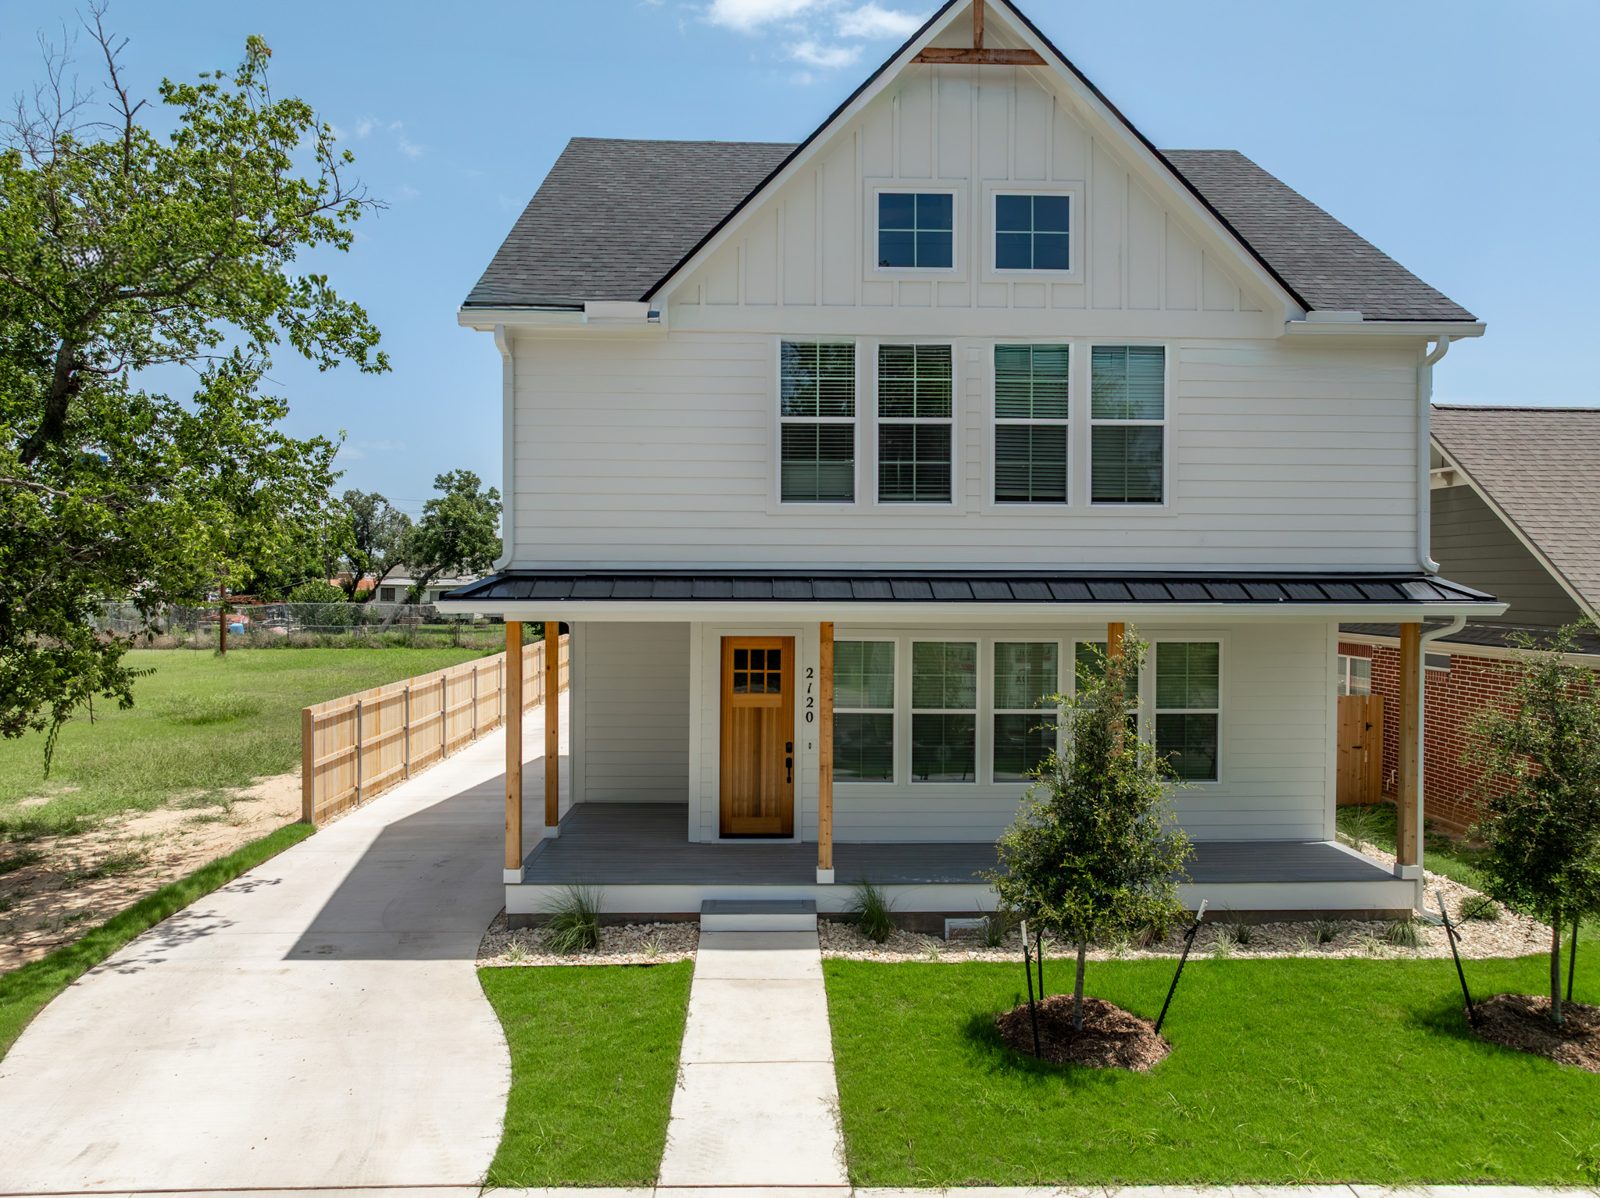 House plan
$500
The Fourth
4 bd4.5 ba1,959 sq ft32'-0" wide
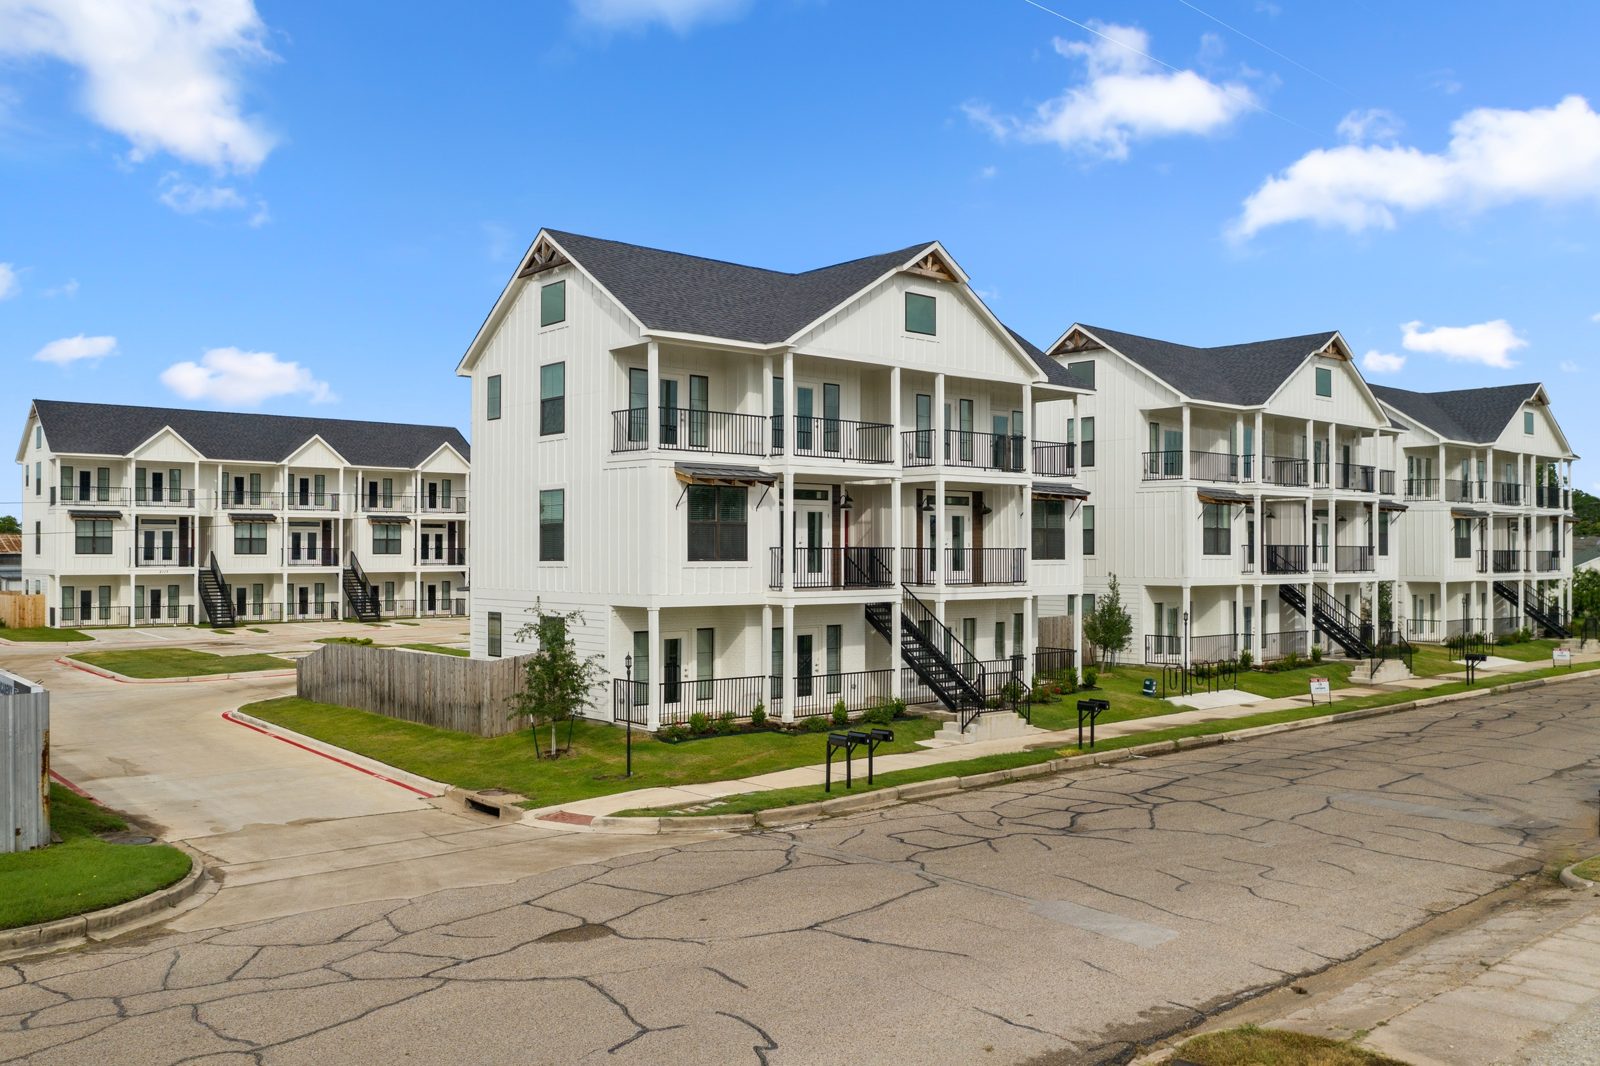 Duplex plan
$500
The Prose
4 bd4.5 ba1,784 sq ft/unit53'-0" wide
Compare square feet per bedroom and the number of full baths below. Several of these plans give every bedroom its own bath.
| Plan | Width | Depth | Bed / bath | Living sq ft | Sq ft / bedroom | Stories |
|---|---|---|---|---|---|---|
| The Proctor I | 61'-5" | 25'-0" | 4 / 3.5 | 1,880 | 470 | 2 |
| The Proctor II | 61'-5" | 25'-0" | 4 / 3.5 | 1,883 | 471 | 2 |
| The Wood | 30'-0" | 75'-11" | 4 / 4.5 | 1,998 | 500 | 1 |
| The Speight | 32'-0" | 38'-0" | 6 / 6.5 | 2,636 | 439 | 3 |
| The Fourth | 32'-0" | 38'-0" | 4 / 4.5 | 1,959 | 490 | 2 |
| The Prose | 53'-0" | 31'-0" | 4 / 4.5 per unit | 1,784 per unit | 446 | 3 |
How it works
- Pick a plan and check out. You'll get an instant PDF of the full construction set.
- Hire a local professional. A licensed architect, engineer or qualified designer in your area adapts the plans to your lot and local codes and designs the foundation and structure.
- Permit and build. Each purchase is a license to build one home (or one building, for a duplex).