
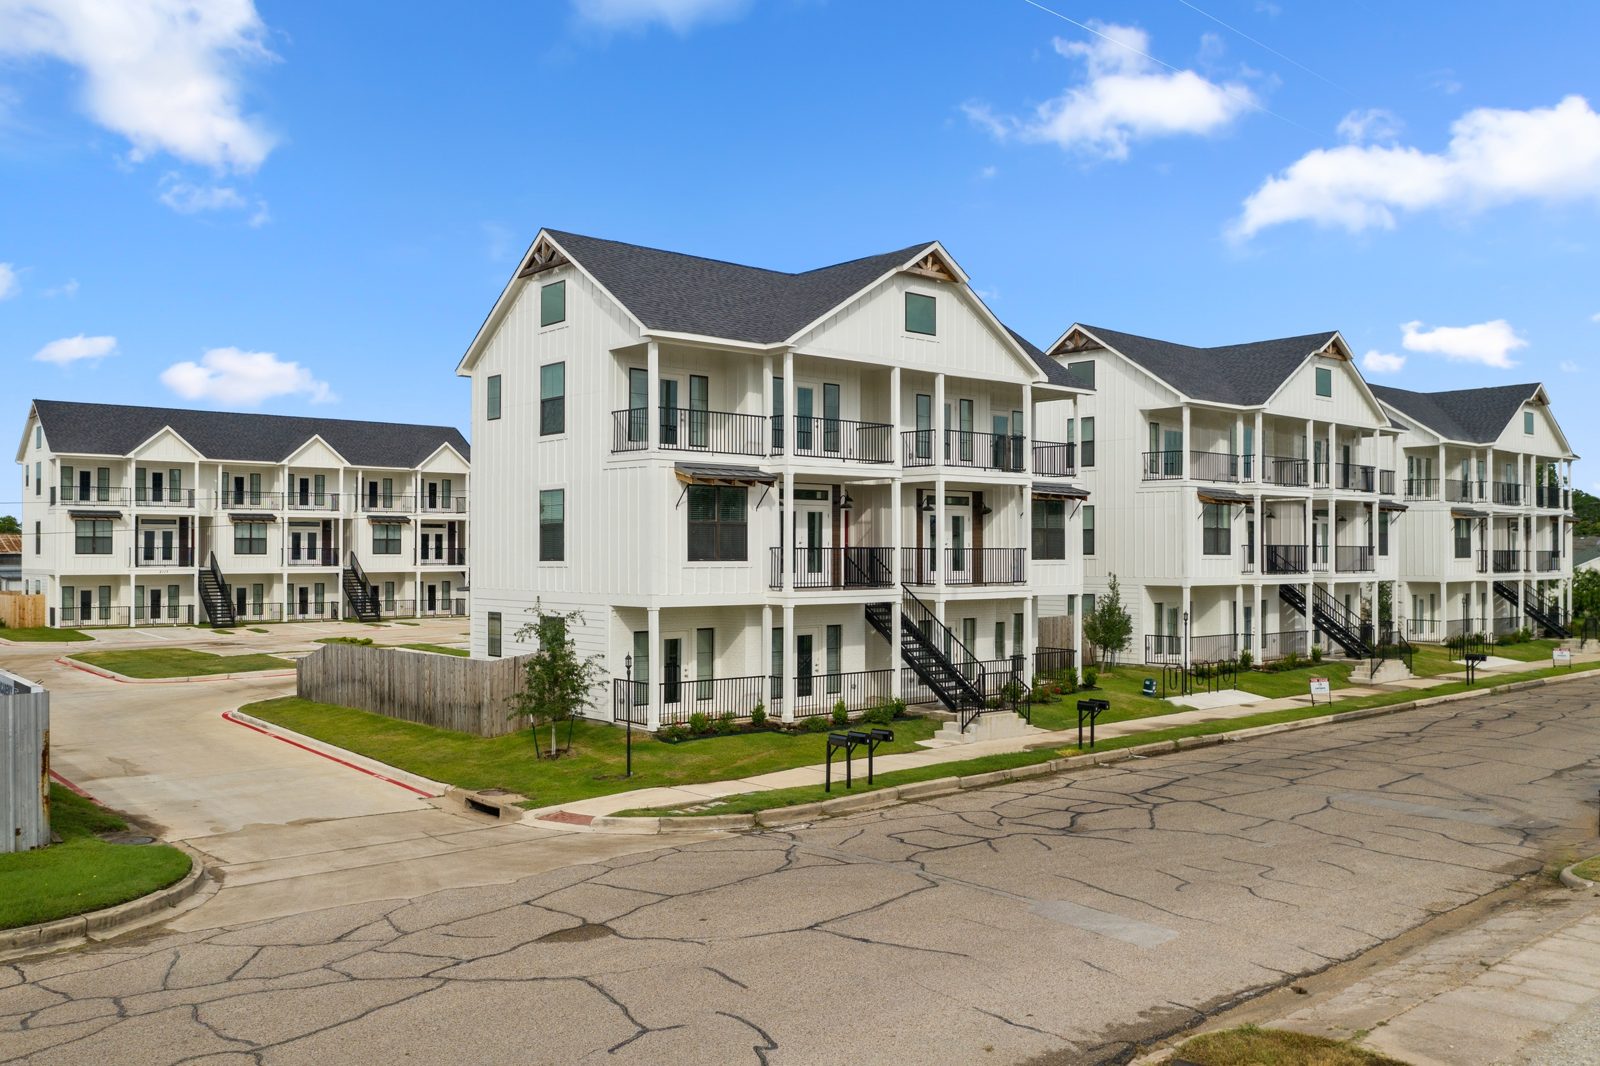
The Prose
A WTX Development Co. design, built in Waco, Texas
A three-story, side-by-side duplex with two 4 bed / 4.5 bath units, laid out for student or shared housing. Each unit stacks living, kitchen and dining with bedrooms over three floors, with private baths, covered porches on every level and an exterior steel stair. Designed and built by WTX at Prose Place in Waco, Texas.
Stock plan, local adaptation required. These plans show the building as we designed and built it in Waco, Texas. They are a stock plan, not site-specific construction documents. Before you permit or build, a licensed architect, engineer or qualified residential designer in your area must adapt them to your lot, local codes and site conditions, and design the foundation and structure. Purchase includes a license to build one building. At checkout you'll confirm you understand this. Plan license & terms
Three-story side-by-side duplex, two 4 bed / 4.5 bath units
- Two side-by-side 4 bed / 4.5 bath units in one 53' × 31' building.
- Every bedroom has its own bath; each unit has a powder room too.
- Covered porches on all three levels and an exterior steel stair.
- Built by WTX for student housing near Baylor University at Prose Place.
Plan previews watermarked, low resolution
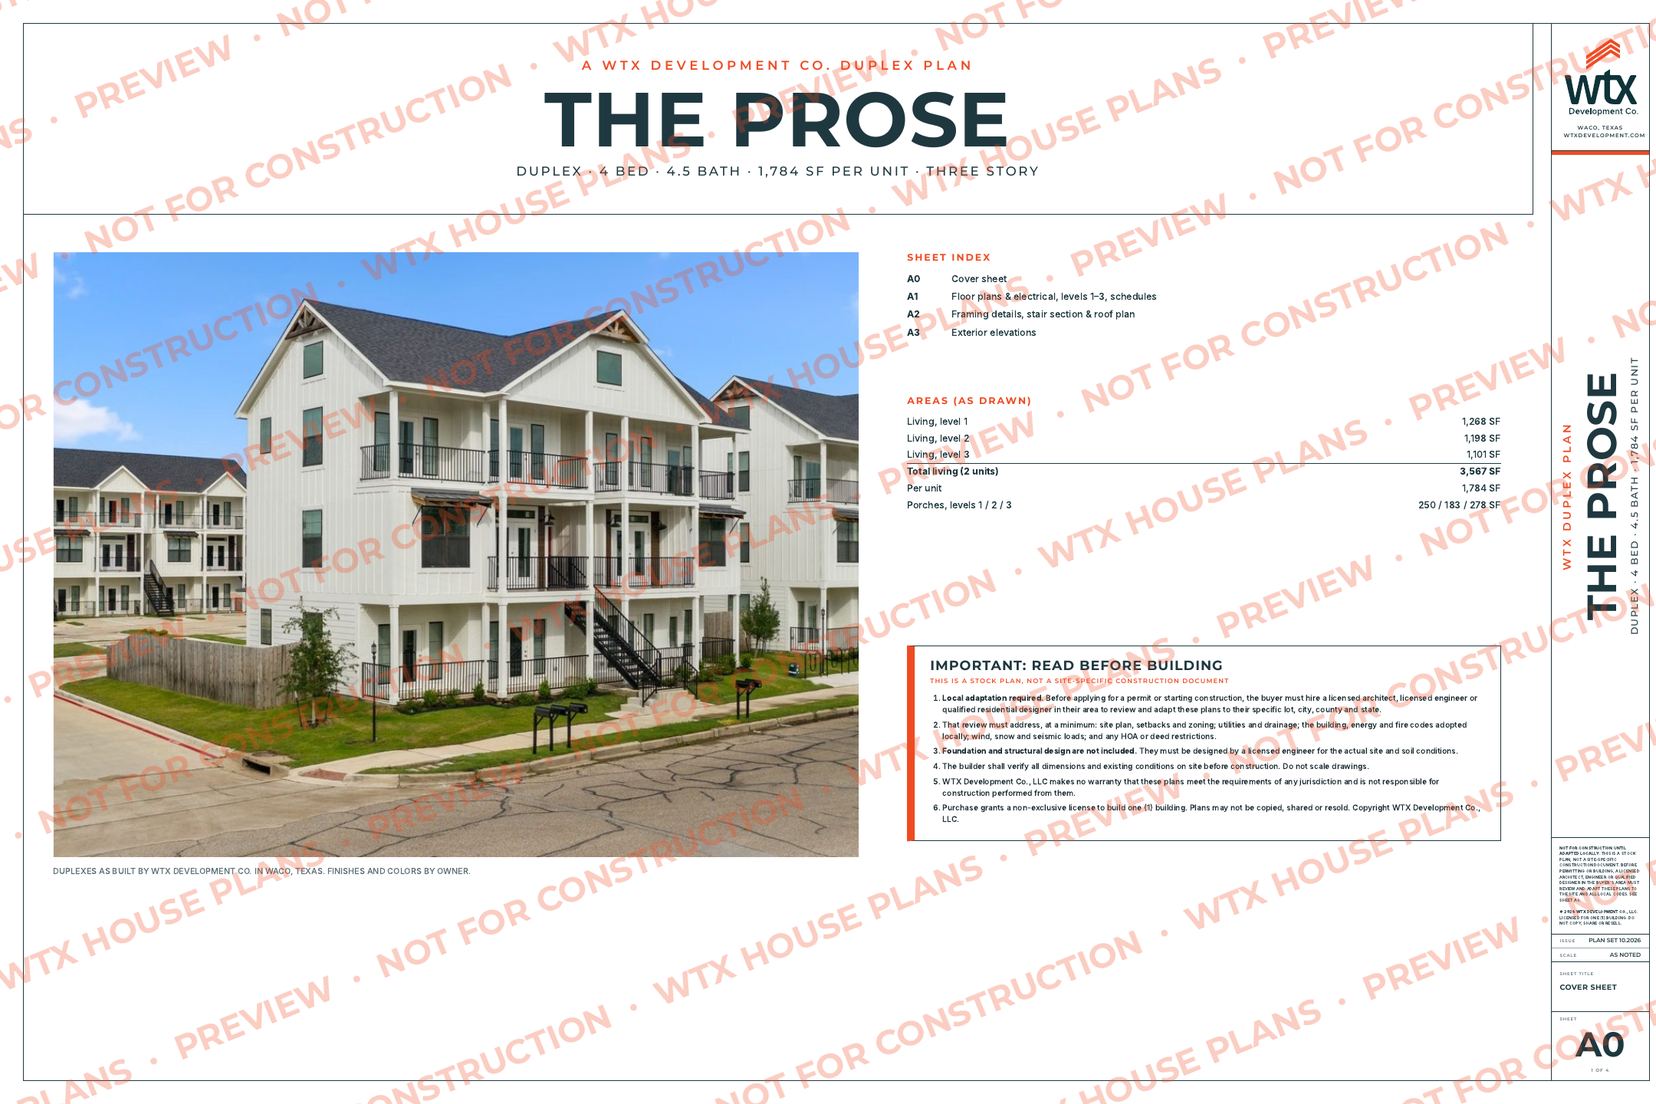
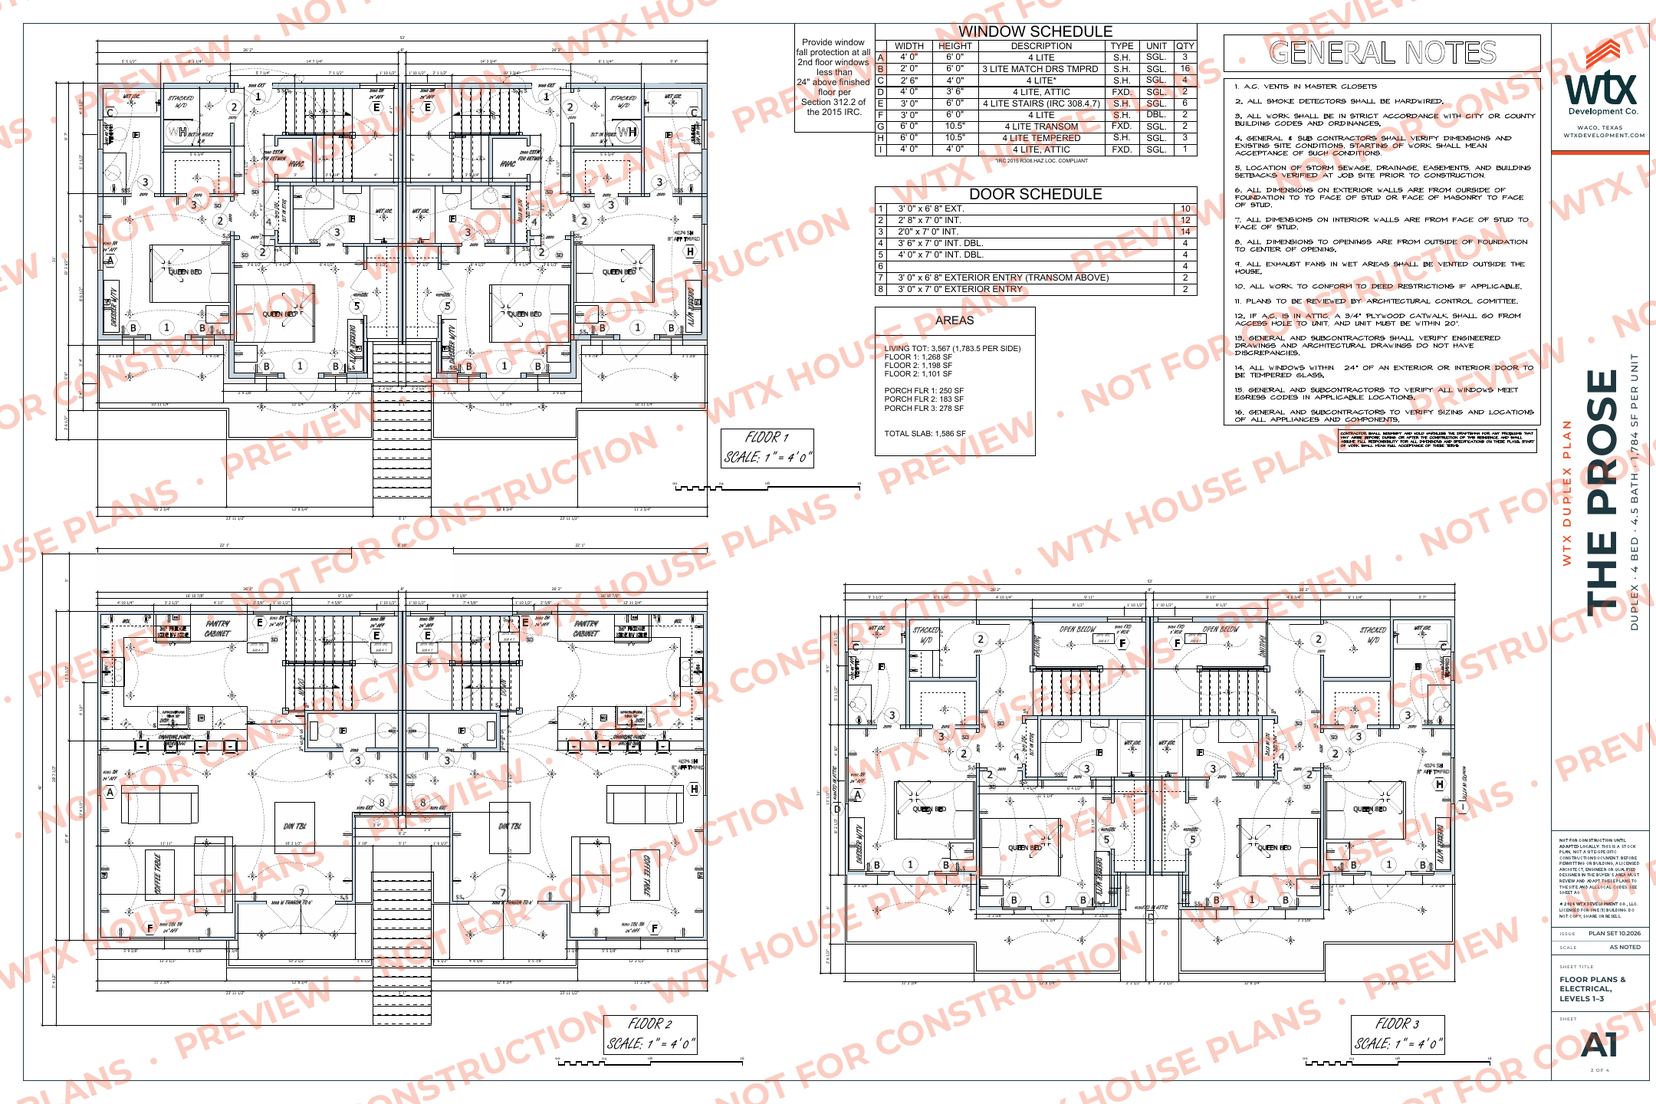
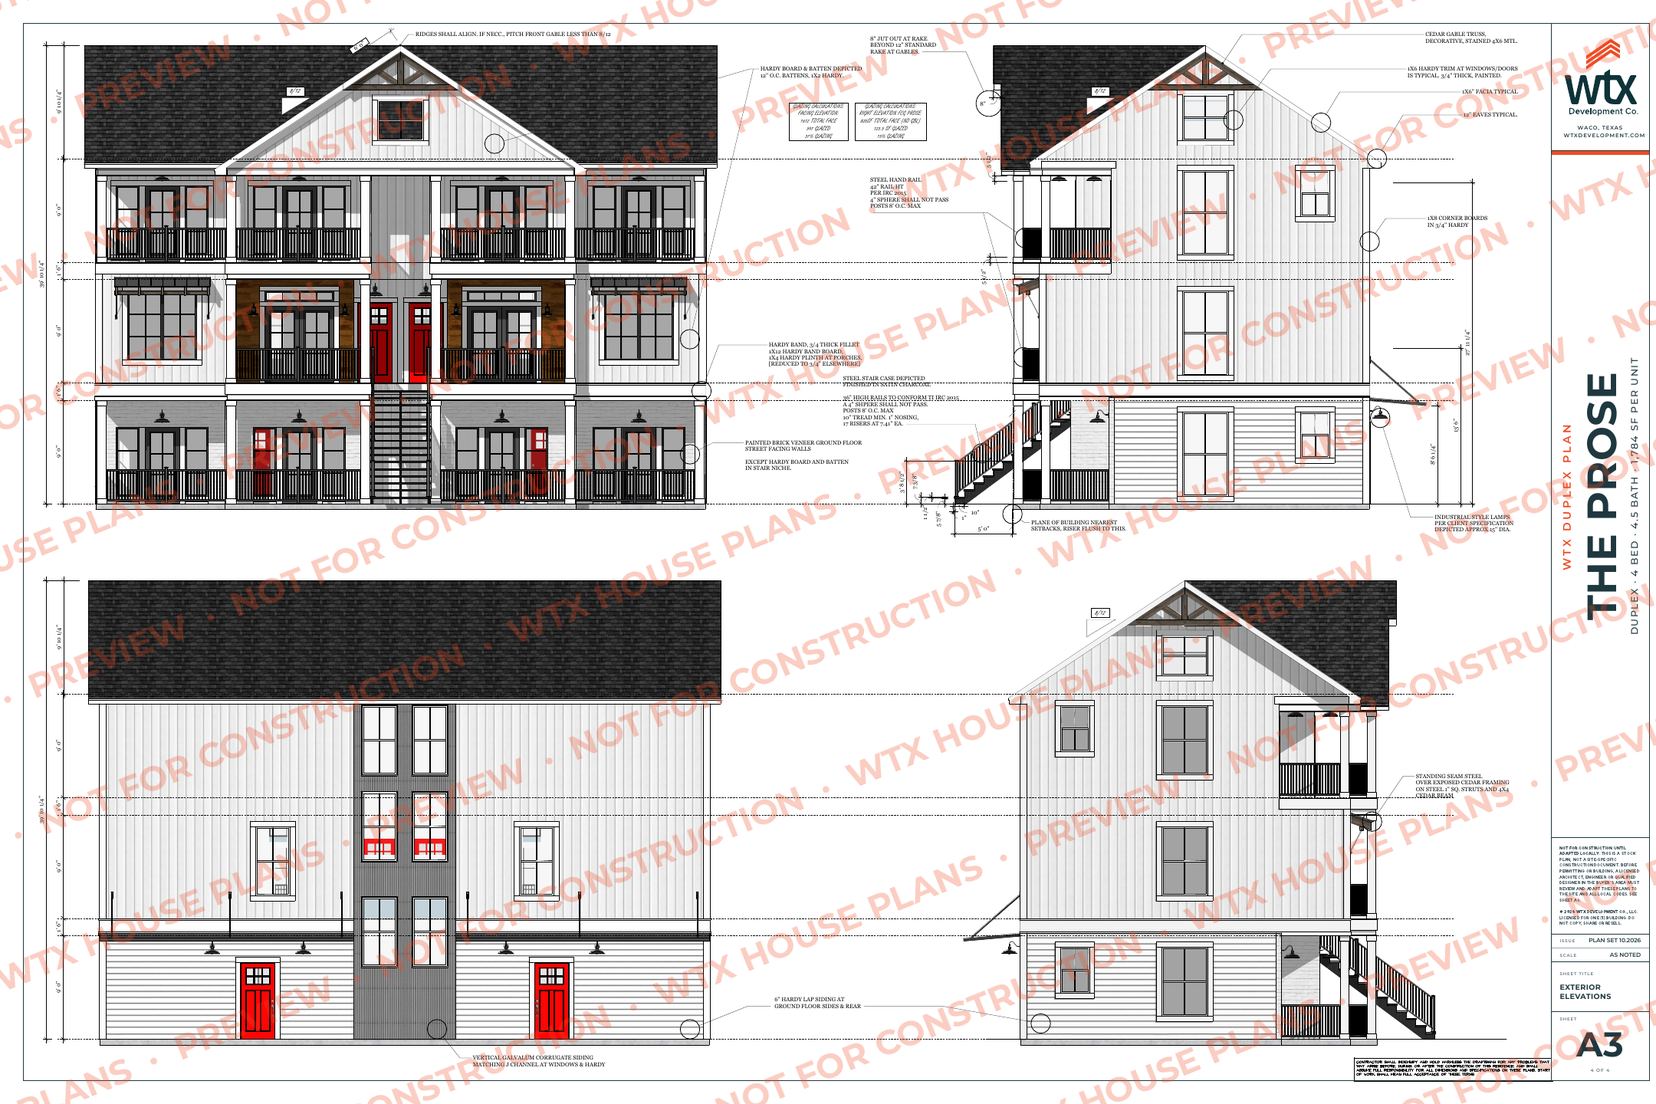
The full construction set
One PDF, sized to print at 24×36 (or half-size on 11×17), with every sheet your local architect or designer needs to adapt the home to your lot.
- A0 Cover sheet
- A1 Floor plans & electrical for all three levels, window & door schedules, general notes
- A2 Framing details, stair section & detail, roof plan
- A3 Exterior elevations
Before you buy
- You will need a local professional. A licensed architect, engineer or qualified residential designer in your area must review and adapt these plans to your lot, city, county and state before you permit or build.
- Foundation and structural design are not included. They depend on your site and soil and must be designed by a licensed engineer.
- One building per purchase. Your license covers building one building. Please don't share or resell the plans.
- Instant download. After checkout you'll land on a download page, and your link keeps working for 30 days.
Questions about this plan
What lot width do I need?
The building is 53'-0" wide and 31'-0" deep (outside of foundation). Add your city's side setbacks, and any driveway or access requirement, to the 53'-0" width. Your local architect or designer confirms the fit.
Can the plans be changed?
Yes. The plans are a starting point. The local architect, engineer or designer who adapts them to your lot can also make layout or finish changes before you permit.
Is a foundation or structural design included?
No. Foundation and structural design depend on your soil and site, so a licensed engineer in your area designs them.
What do I receive?
One PDF of the full plan set (4 sheets), sized for 24×36 printing, available to download right after checkout.
Can I build more than one?
Each purchase is a license to build one building. Contact us if you plan to build more.
Ask about The Prose
Want to know whether it fits your lot, or what changes are possible? Send us a note. You can also email [email protected].