
WTX House Plans
Duplex plans
Two-unit building plans from WTX Development Co., designed and built in Waco, Texas.
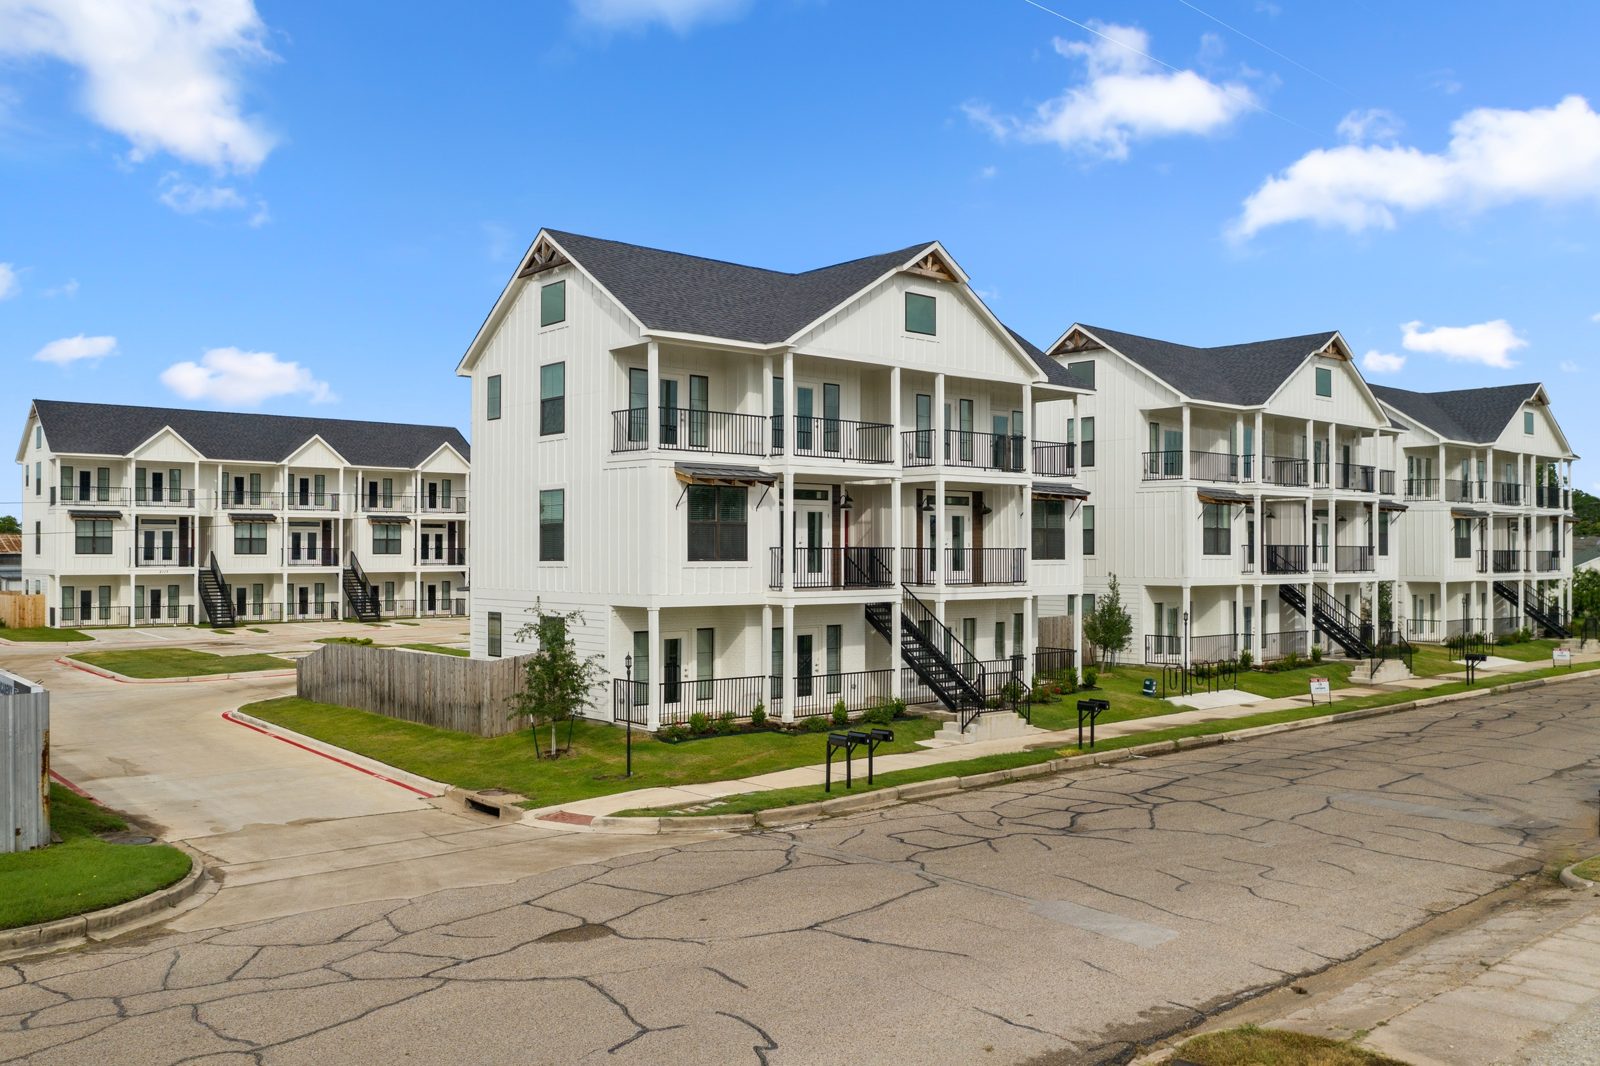
Our duplex plan puts two full-size 4 bed / 4.5 bath units side by side over three floors, with a bath for every bedroom, porches on every level and an exterior stair.
Duplex rules (zoning, fire separation between units, utilities) depend on where you build. Your local architect or designer adapts the plan to them.
| Plan | Width | Depth | Bed / bath | Living sq ft | Sq ft / bedroom | Stories |
|---|---|---|---|---|---|---|
| The Prose | 53'-0" | 31'-0" | 4 / 4.5 per unit | 1,784 per unit | 446 | 3 |
How it works
- Pick a plan and check out. You'll get an instant PDF of the full construction set.
- Hire a local professional. A licensed architect, engineer or qualified designer in your area adapts the plans to your lot and local codes and designs the foundation and structure.
- Permit and build. Each purchase is a license to build one home (or one building, for a duplex).