
WTX House Plans
Narrow-lot house plans
Plans for homes 32 feet wide or less, drawn for the narrow city lots WTX builds on in Waco. Each one is a home we designed and built (or are building), not a concept.
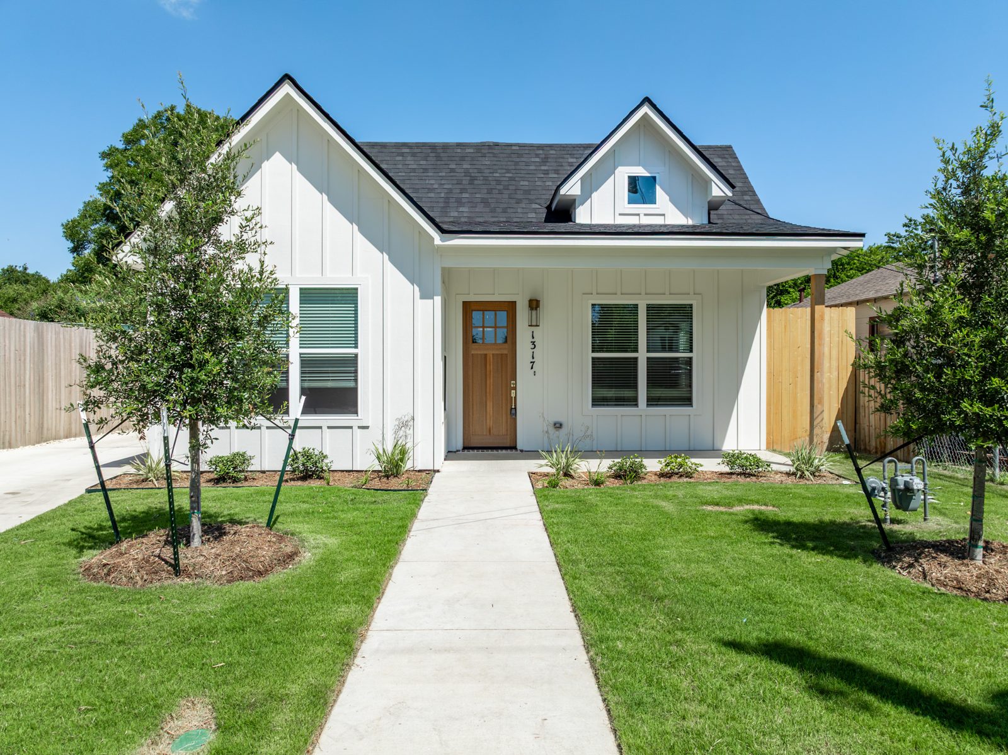
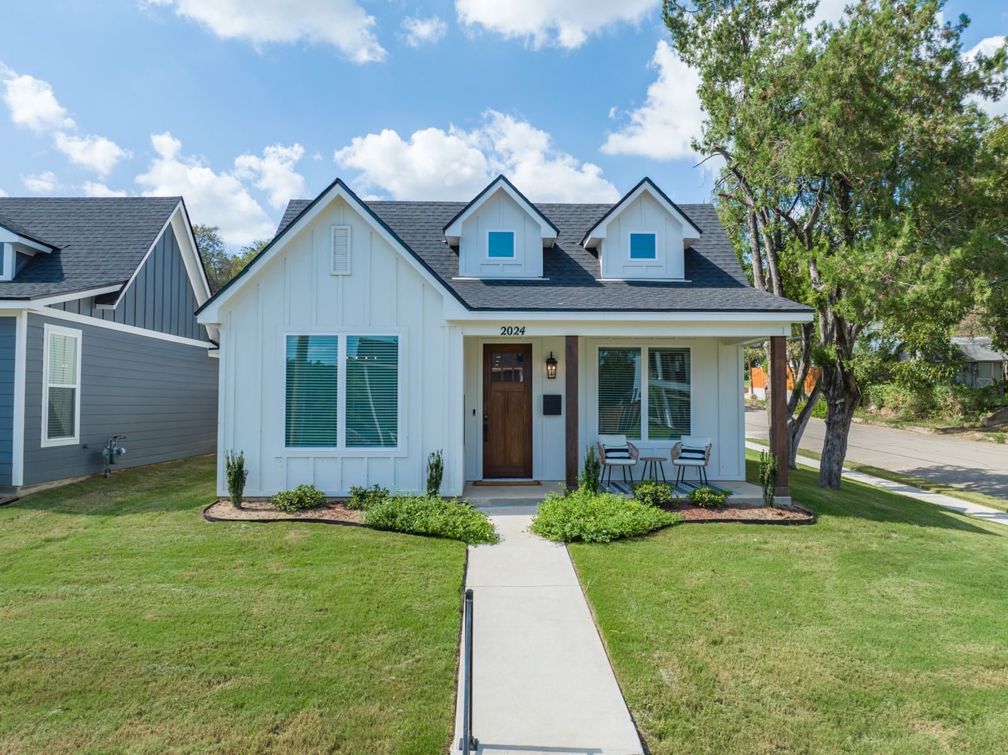
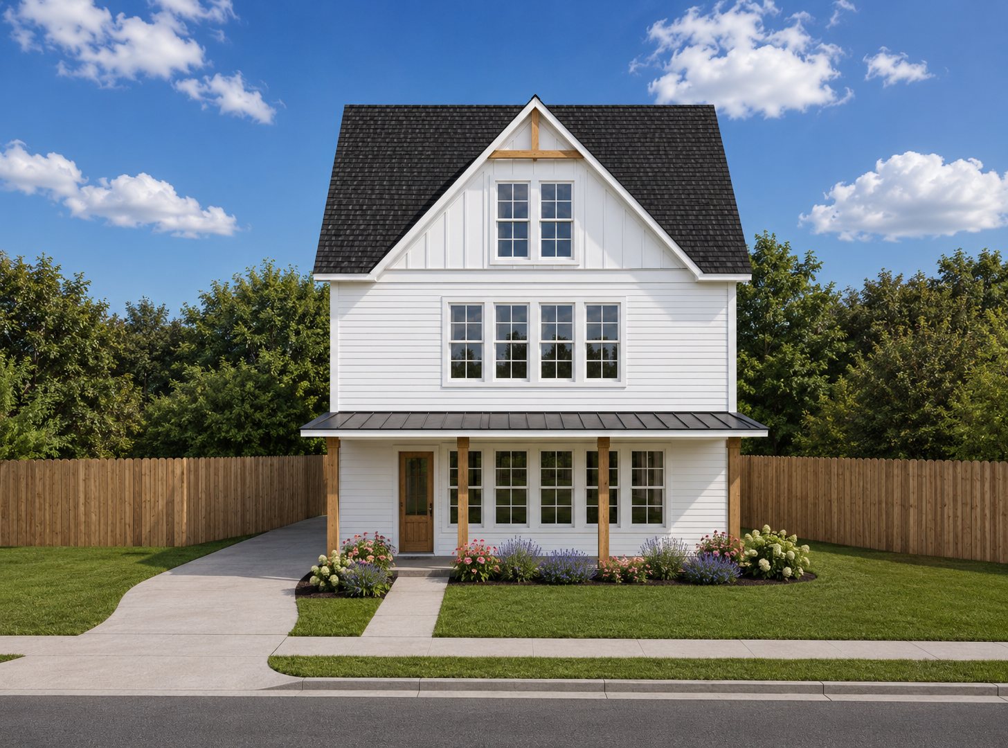
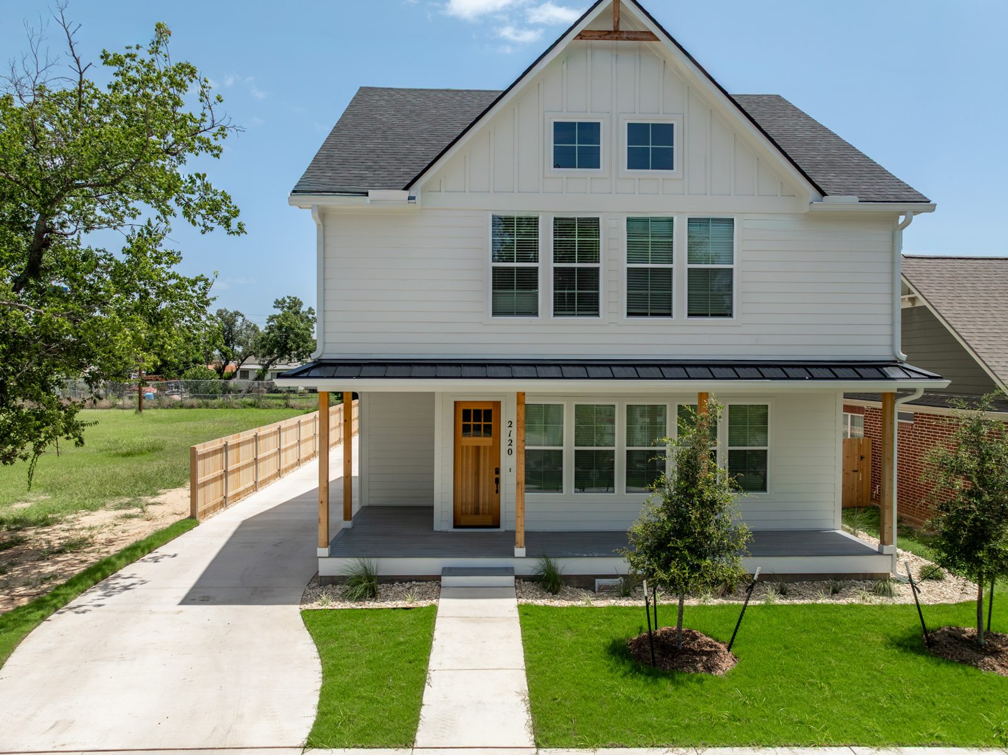
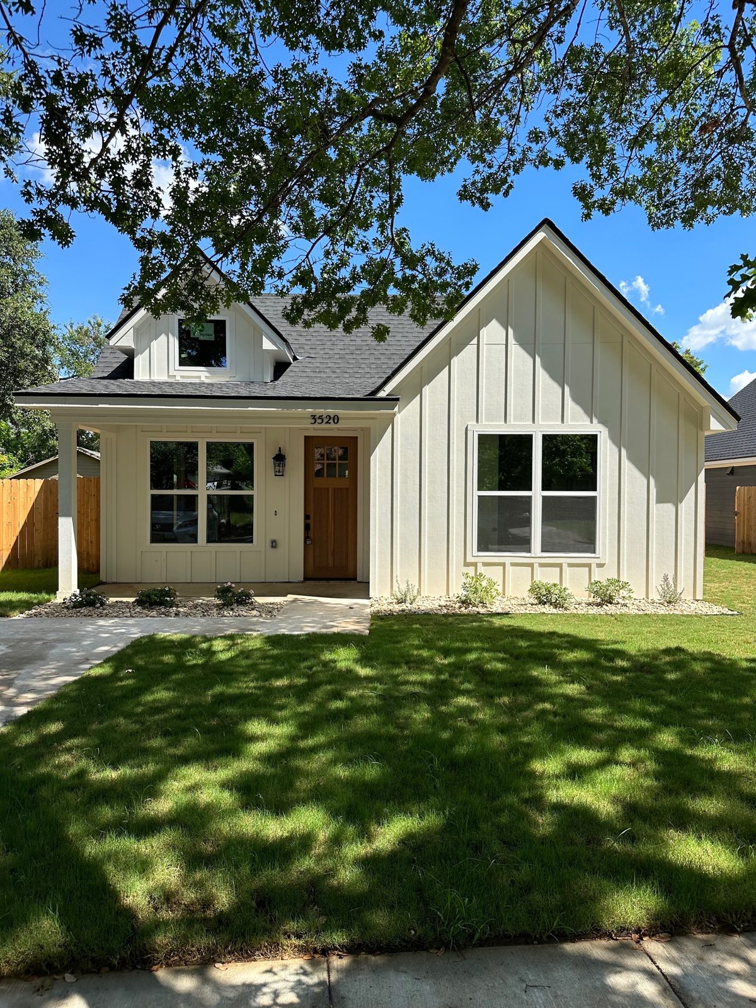
A narrow footprint leaves room for side setbacks, a driveway and a yard on a 40'–50' lot. Most of these plans run long instead of wide, putting the living spaces at one end and the bedrooms along a hall or on another floor.
Lot width needed depends on your city's side setbacks and driveway rules. Add the house width to your local setbacks to check the fit, and have your local architect or designer confirm it.
| Plan | Width | Depth | Bed / bath | Living sq ft | Sq ft / bedroom | Stories |
|---|---|---|---|---|---|---|
| The Wood | 30'-0" | 75'-11" | 4 / 4.5 | 1,998 | 500 | 1 |
| The Fifth | 28'-8" | 88'-0" | 3 / 3.5 | 1,631 | 544 | 1 |
| The Speight | 32'-0" | 38'-0" | 6 / 6.5 | 2,636 | 439 | 3 |
| The Fourth | 32'-0" | 38'-0" | 4 / 4.5 | 1,959 | 490 | 2 |
| The Homan | 30'-0" | 52'-6" | 3 / 2 | 1,371 | 457 | 1 |
How it works
- Pick a plan and check out. You'll get an instant PDF of the full construction set.
- Hire a local professional. A licensed architect, engineer or qualified designer in your area adapts the plans to your lot and local codes and designs the foundation and structure.
- Permit and build. Each purchase is a license to build one home (or one building, for a duplex).