
WTX House Plans
Plans for homes we run as short-term rentals
WTX built these homes in Waco and operates them as short-term rentals. The plans are the same ones we built from.
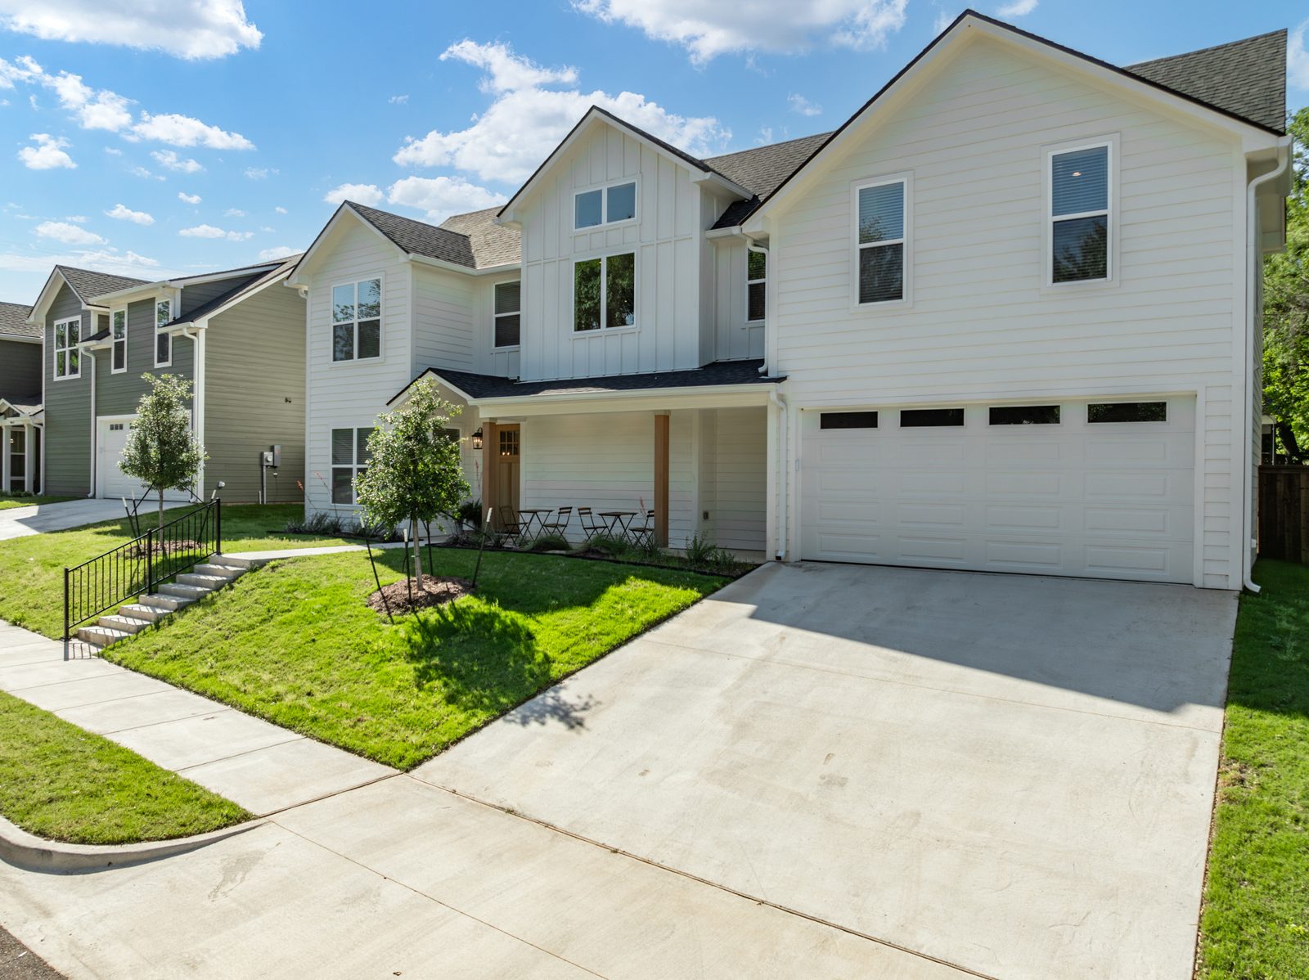
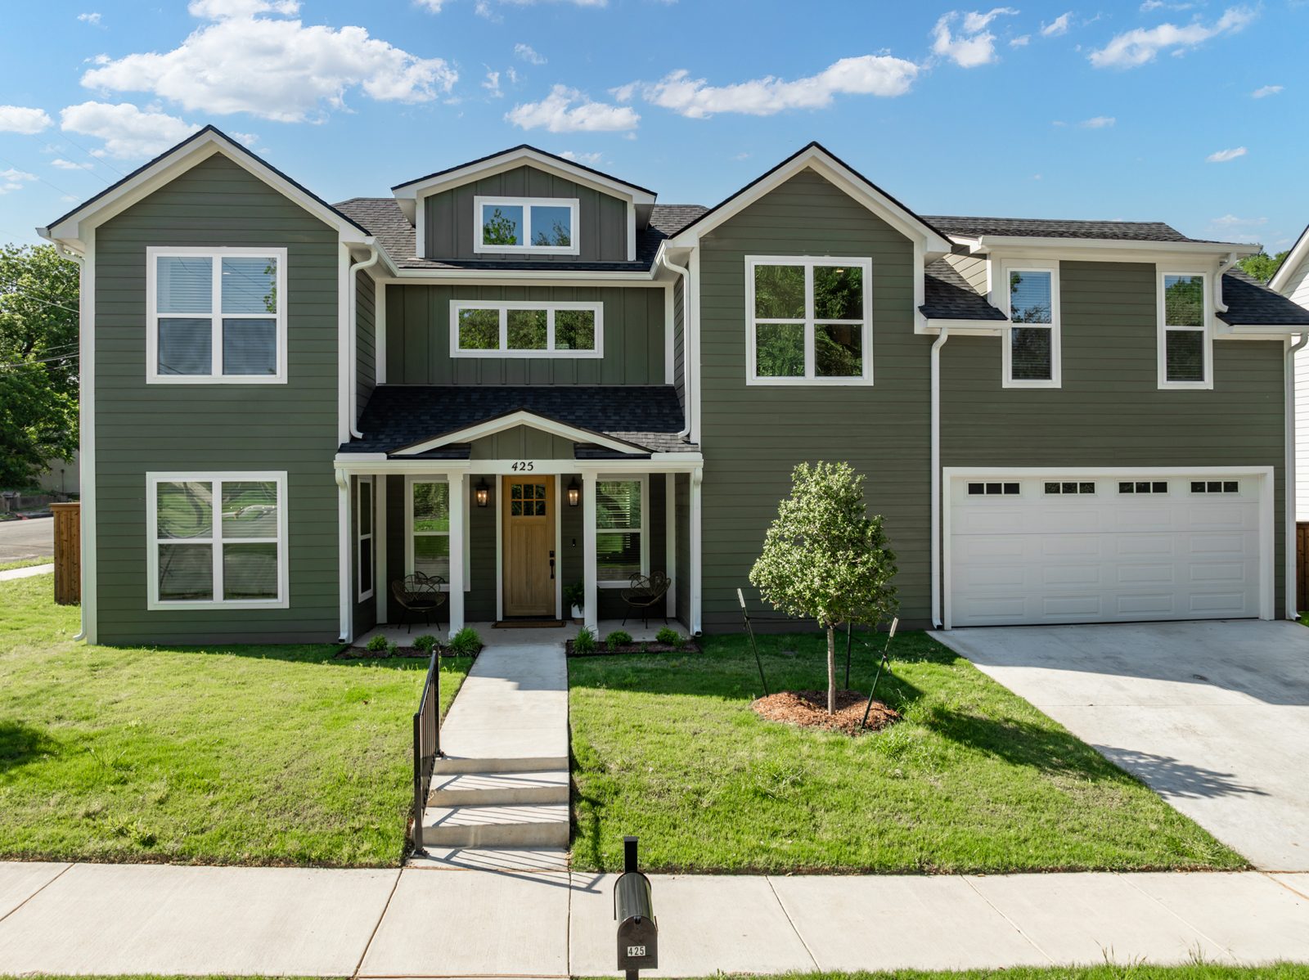
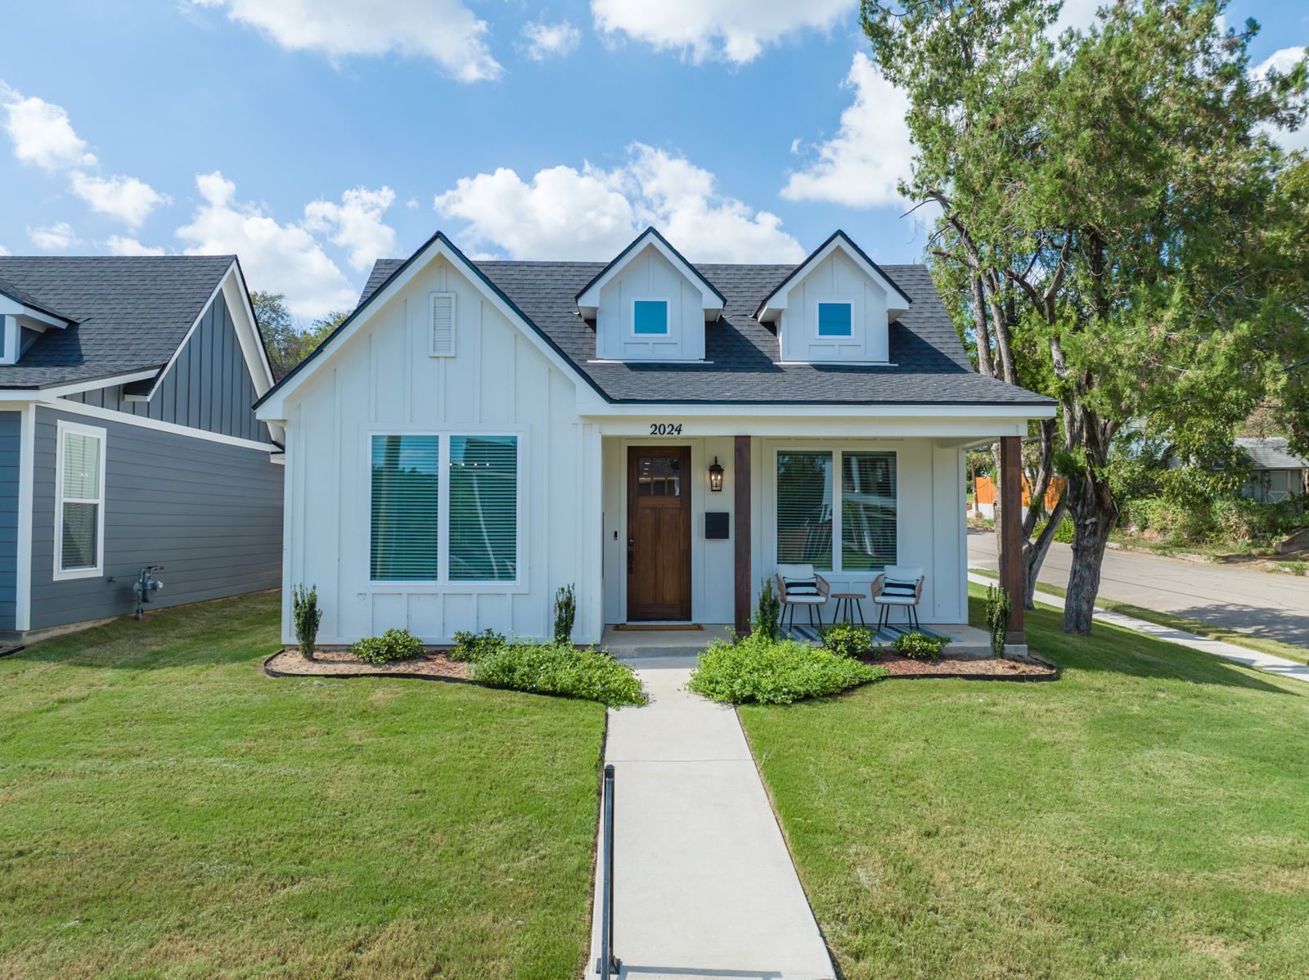
Each has a separate guest-friendly layout: several bedrooms with their own baths or a primary suite, an open kitchen, living and dining area for groups, and covered outdoor space.
Local rules for short-term rentals vary widely. Check zoning and permitting where you plan to build.
| Plan | Width | Depth | Bed / bath | Living sq ft | Sq ft / bedroom | Stories |
|---|---|---|---|---|---|---|
| The Proctor I | 61'-5" | 25'-0" | 4 / 3.5 | 1,880 | 470 | 2 |
| The Proctor II | 61'-5" | 25'-0" | 4 / 3.5 | 1,883 | 471 | 2 |
| The Fifth | 28'-8" | 88'-0" | 3 / 3.5 | 1,631 | 544 | 1 |
How it works
- Pick a plan and check out. You'll get an instant PDF of the full construction set.
- Hire a local professional. A licensed architect, engineer or qualified designer in your area adapts the plans to your lot and local codes and designs the foundation and structure.
- Permit and build. Each purchase is a license to build one home (or one building, for a duplex).